
Crittall-style staircase screens
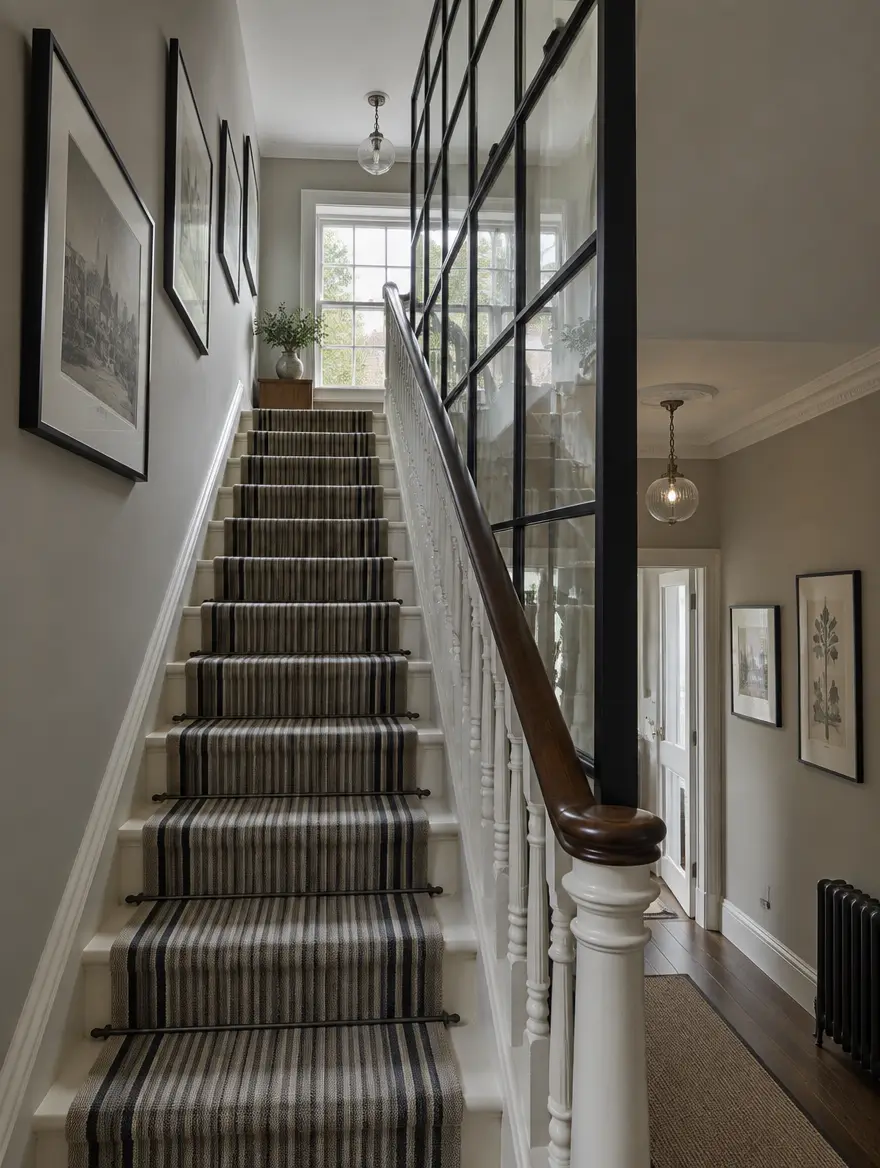
A Crittall-style staircase screen is a glazed steel or steel-look aluminium panel fitted alongside a staircase or across a landing. It replaces a solid stud wall or balustrade so daylight from upstairs reaches the hallway.
Why people choose staircase screens
Narrow terraces and townhouses often have a hall that never sees the sun because the stair wall blocks the landing window. Opening that wall up with a screen changes the whole entrance. Screens can follow the rake of the stair, sit at landing level, or rise through two floors.
Where it works
- Replacing a stud wall that encloses the stairs in a terrace
- Across a half-landing to light the floor below
- As a glazed balustrade to a mezzanine
- Around the stair in a loft conversion
How much does it cost?
As a guide, staircase screens cost £1,750 to £3,850 for a typical size, fitted and including VAT. Steel-look aluminium sits at the lower end and solid steel at the upper end. Size, bar pattern, glass and doors make the difference. Use the design and price tool for your own size, or read the full cost guide.
Options
| Shape | Raked to follow the stair, stepped, or rectangular |
|---|---|
| Glass | Toughened or laminated; fire-rated where the stair is a protected route |
| Bars | Bars aligned with the treads or a regular grid |
| Fixing | To stringers, landing joists or new framing |
| Finish | Matt black or any RAL colour |
| Handrail | Separate handrail where regulations require one |
How we draw it
Styles that suit
Homes it suits
Questions about staircase screens
Can I glaze my stairs if I have a loft conversion?
Usually yes, but a three-storey house needs a protected escape route, so the glazing must be fire-rated and any doors fire doors. We confirm the requirement with your building control body before ordering.
Does a staircase screen count as a balustrade?
It can, if it is designed to take the loads Building Regulations set for guarding. We specify laminated glass and the right frame for that job.
How do you measure a raked screen?
We template the stair on site at survey and draw it to the exact angle before anything is made.
Related products
Internal screens
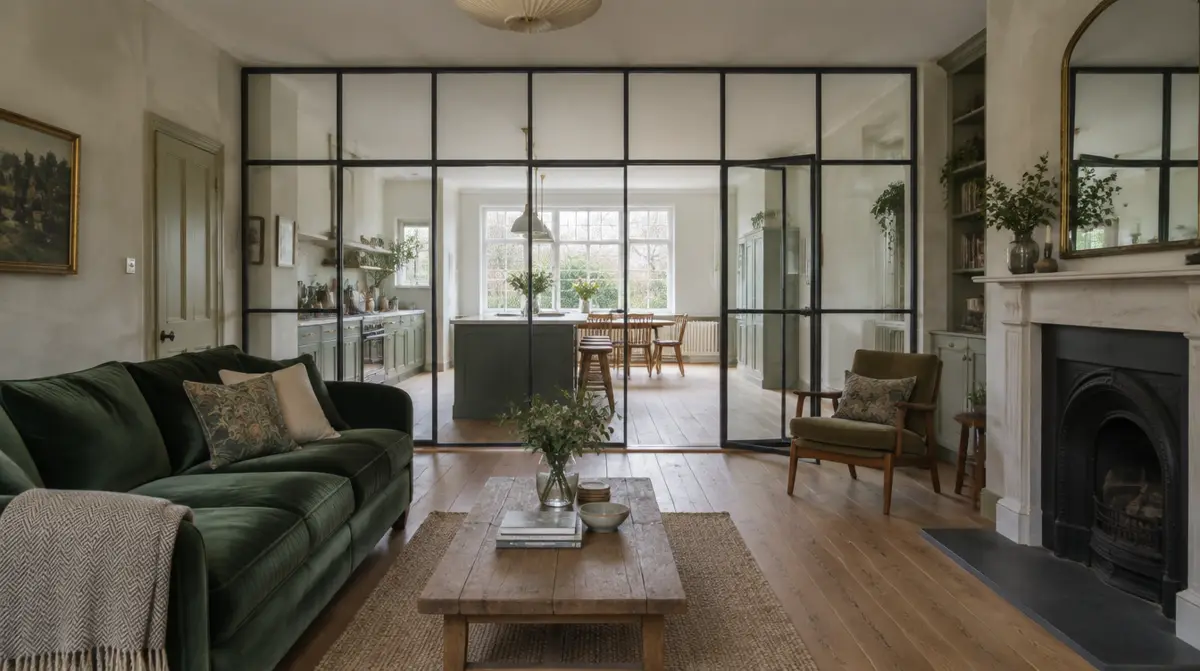
A glazed wall that splits a room without losing the light.
From £2,800 fittedLearn more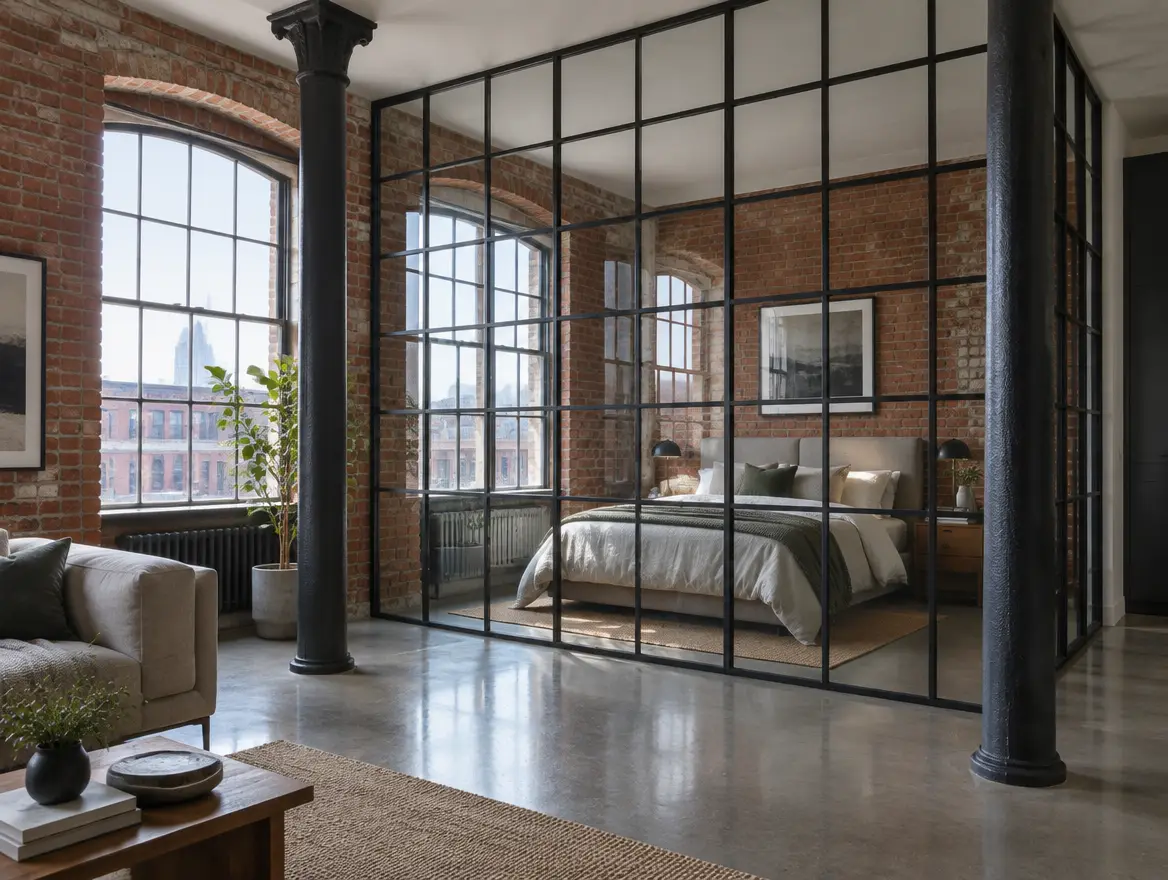
Room dividers
Zone an open-plan space without building a wall.
From £4,000 fittedLearn more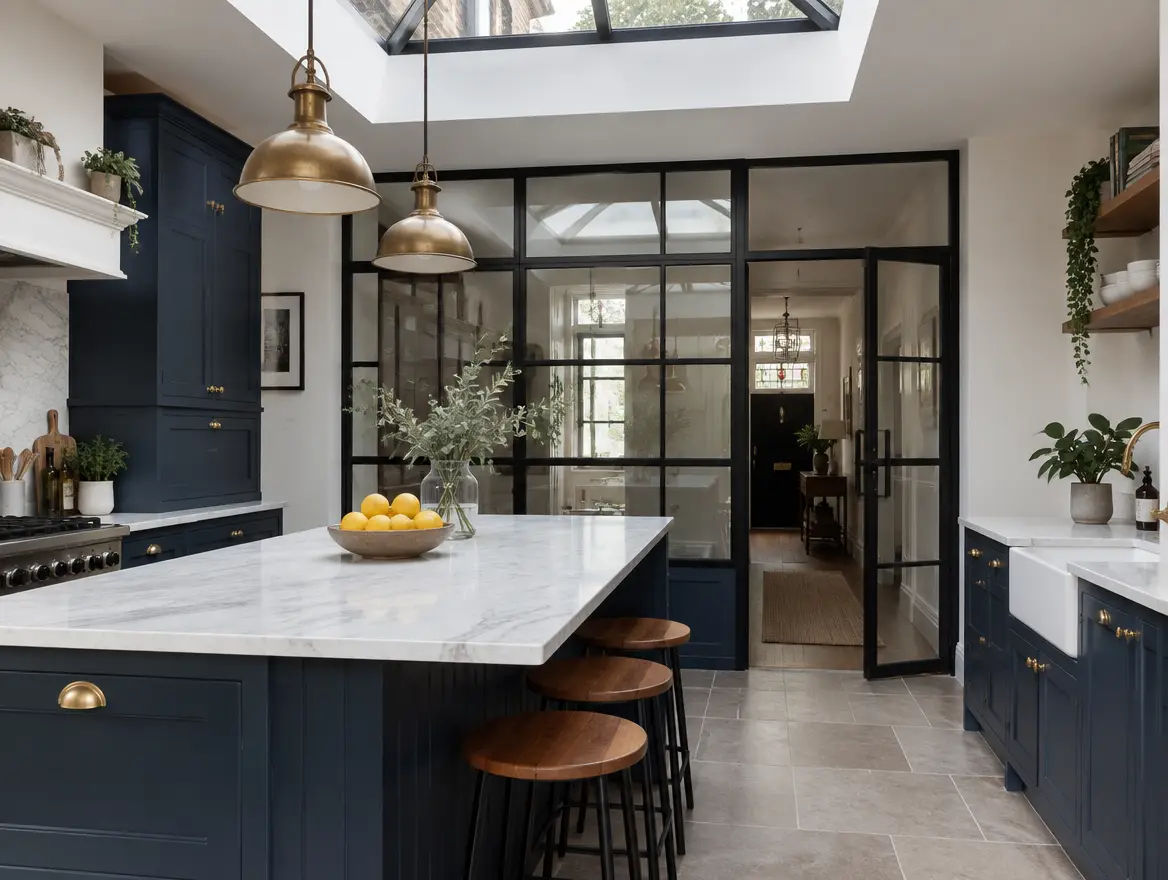
Kitchen screens
Keep cooking noise and smells in, let the light out.
From £3,800 fittedLearn more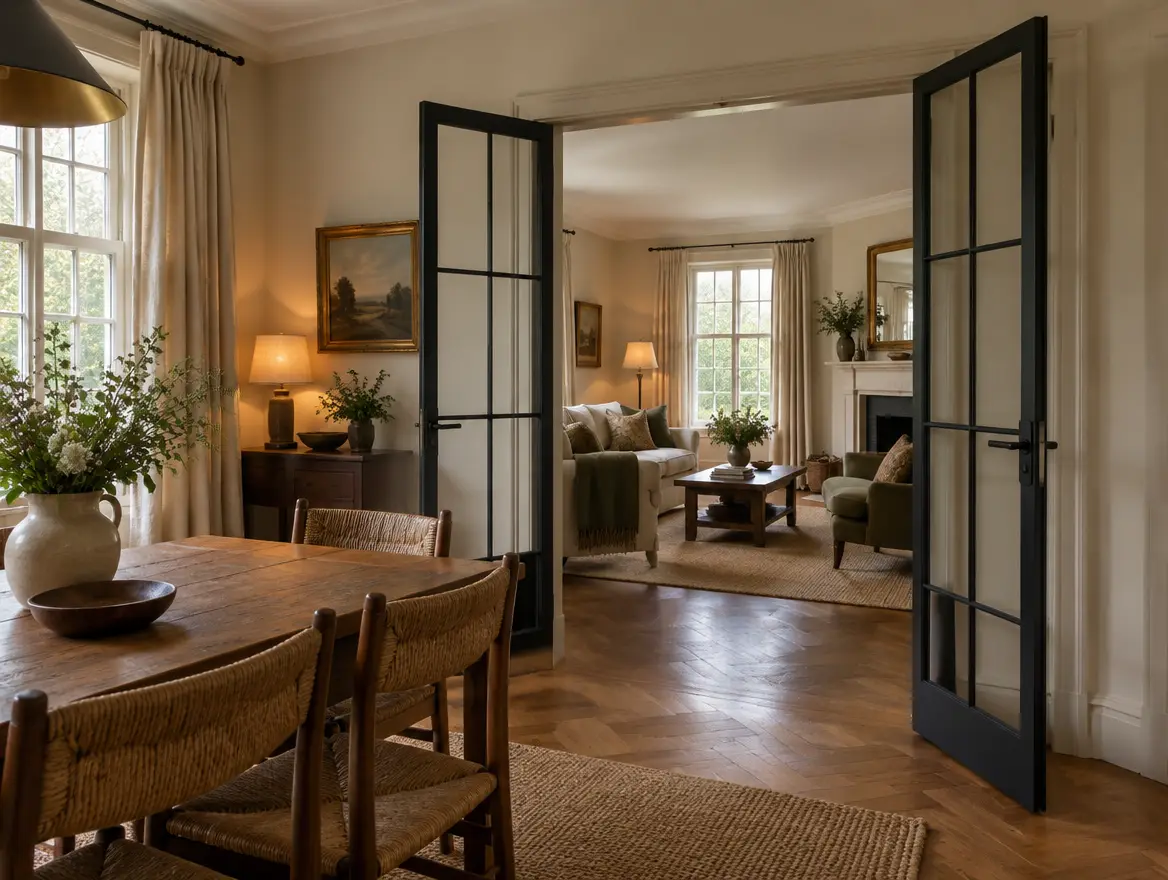
Internal doors
Single and French doors with slim glazing bars.
From £2,450 fittedLearn moreStaircase screens near you
- Bedfordshire
- Berkshire
- Bristol
- Buckinghamshire
- Cambridgeshire
- Cheshire
- Cornwall
- Cumbria
- Derbyshire
- Devon
- Dorset
- County Durham
- East Sussex
- Essex
- Gloucestershire
- Greater London
- Greater Manchester
- Hampshire
- Herefordshire
- Hertfordshire
- Kent
- Lancashire
- Leicestershire
- Lincolnshire
- Merseyside
- Norfolk
- North Yorkshire
- Northamptonshire
- Northumberland
- Nottinghamshire
- Oxfordshire
- Shropshire
- Somerset
- South Yorkshire
- Staffordshire
- Suffolk
- Surrey
- Tyne and Wear
- Warwickshire
- West Midlands
- West Sussex
- West Yorkshire
- Wiltshire
- Worcestershire
- East Riding of Yorkshire
- South Wales
- North Wales
- Edinburgh and the Lothians
- Glasgow and the West of Scotland