
Crittall-Style Screens for Victorian Terraces
In a Victorian terrace, Crittall-style screens are most often used to open up the dark middle room between a rear kitchen extension and the front reception room, or to glaze the wall beside a narrow staircase.
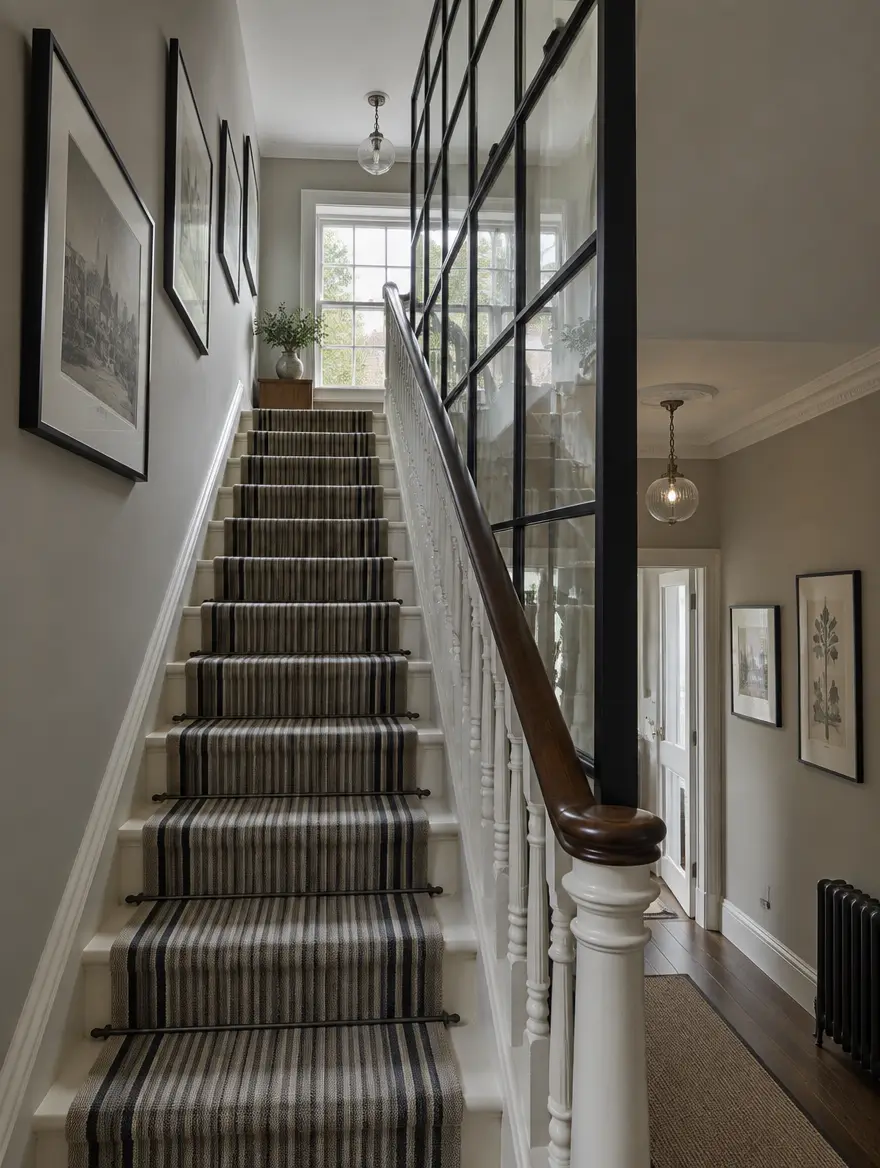
Terraces are deep and narrow, so the middle of the house gets little daylight once an extension goes on the back. A screen between the extension and the middle room lets the light from the roof glazing travel forward.
Ceilings are often 2.7 to 3m high, which suits tall screens with a toplight. Floors and walls are rarely square, so we measure each opening and scribe the frame to it.
What to plan for
- High ceilings suit a toplight above doors
- Walls are seldom square, so frames are scribed to fit
- Original arches between rooms can be glazed
- Party walls need care when fixing
Products that suit victorian terraces
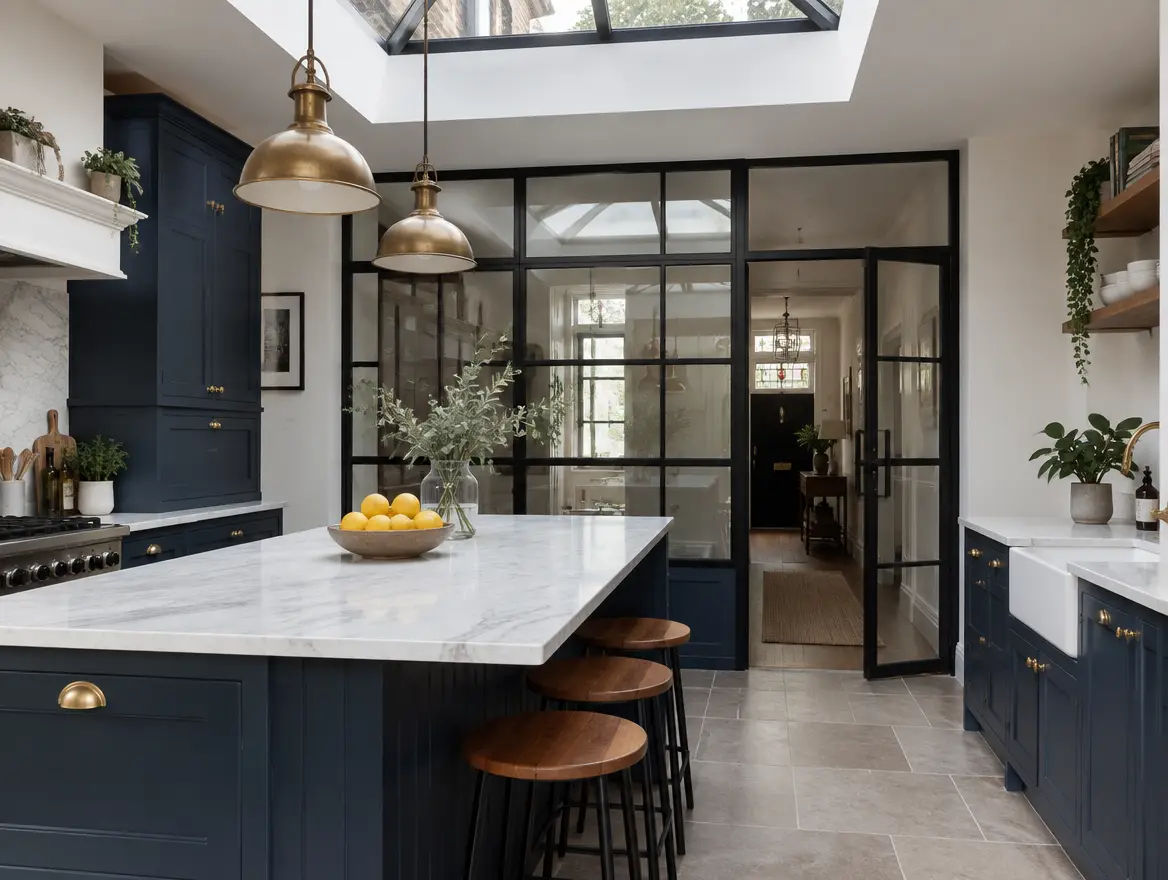
Kitchen screens
Keep cooking noise and smells in, let the light out.
From £3,800 fittedLearn more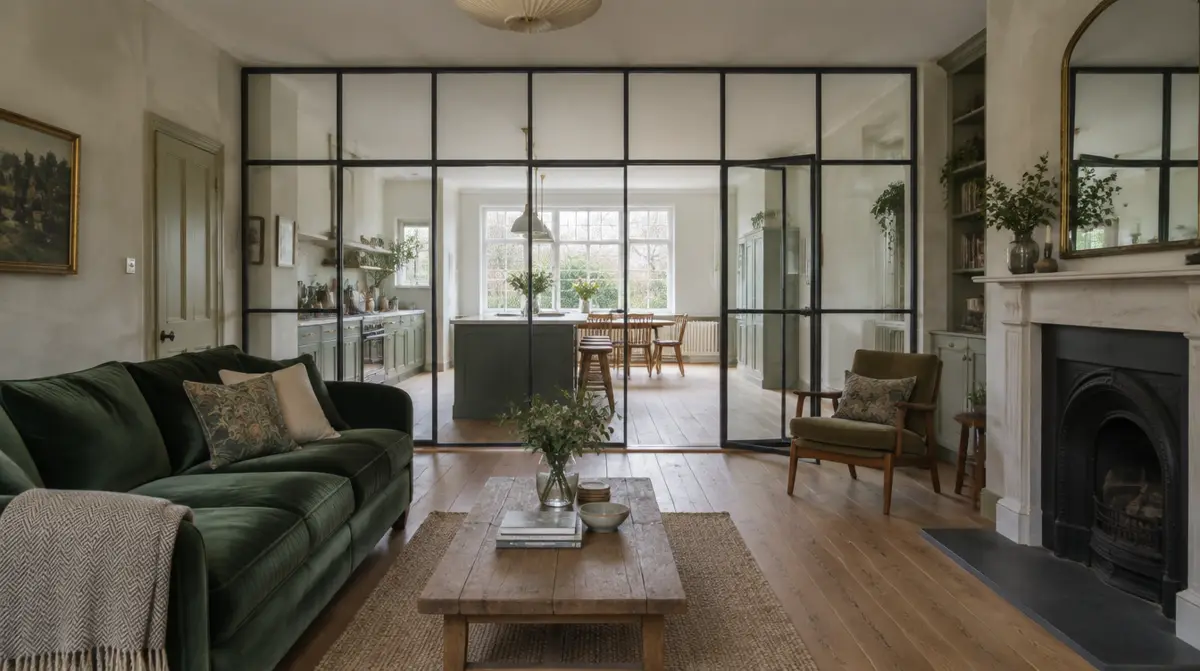
Internal screens
A glazed wall that splits a room without losing the light.
From £2,800 fittedLearn moreStaircase screens
Glaze the stairwell to light a dark hall below.
From £1,750 fittedLearn more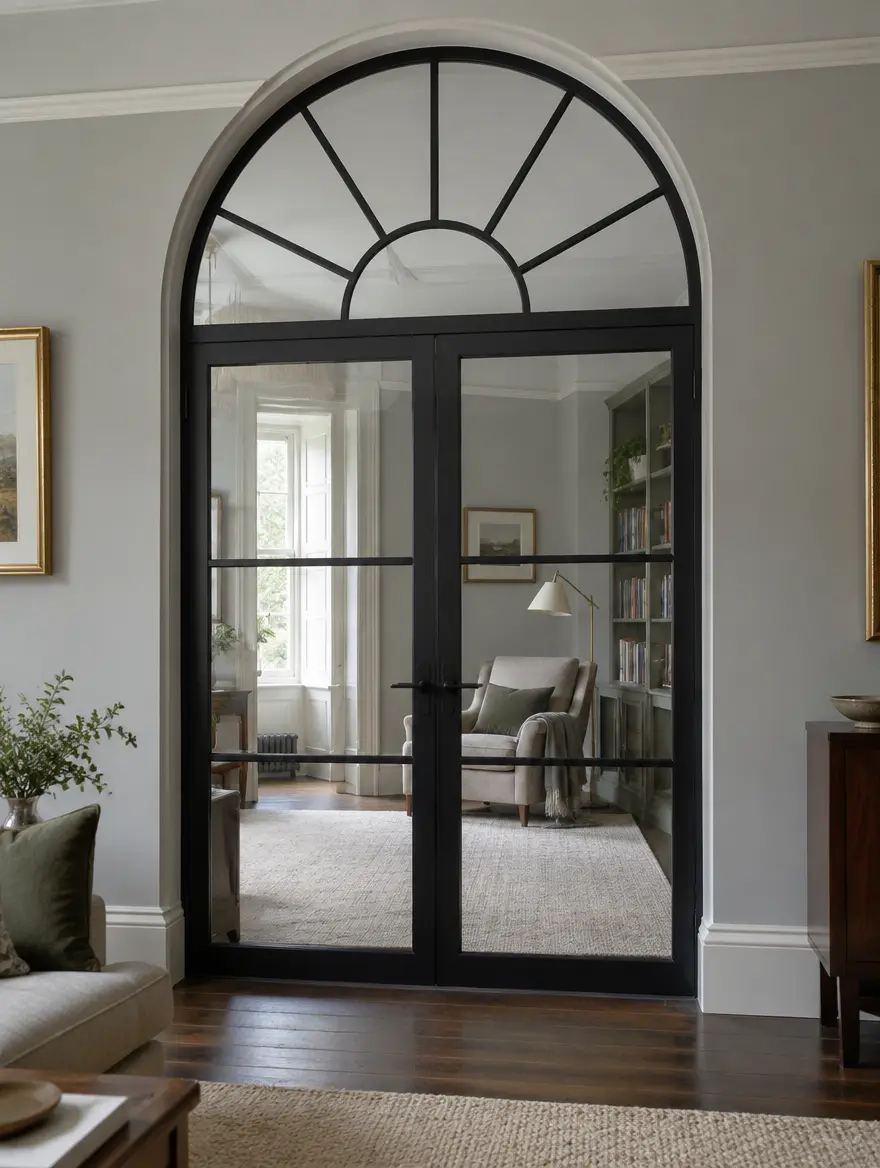
Arched and curved screens
Arched heads, curved bars and fanlights made to fit.
From £3,100 fittedLearn moreQuestions about victorian terraces
Can I remove the wall between my front and back rooms and add a screen?
Usually, if a structural engineer specifies a beam where the wall was load-bearing. The screen then sits under the beam. Building control approval is needed for the structural work.
Will a black screen suit a period terrace?
Yes. Metal-framed glazing has been part of British homes for over a century, and a classic grid or Georgian bar pattern sits comfortably with cornicing and panelled doors.